Choosing a reliable Metal Cnc manufacturer is rarely as simple as comparing prices on a spreadsheet. Global buyers must examine machining accuracy, material control, inspection systems, production capacity, and communication quality. A polished website proves very little. Real confidence comes from measurable evidence.
John Saunders, founder of Saunders Machine Works, puts it plainly: “The best way to learn CNC is to make chips.” His practical view reflects an important truth: manufacturing skill develops through repeated production, not marketing language. The strongest suppliers can show that experience through sample parts, dimensional reports, tool-management records, and clear explanations of process limits.
This guide introduces ten Metal Cnc manufacturers serving international customers. It considers their equipment, supported metals, tolerance capabilities, quality certifications, prototyping services, and export experience. It also examines less visible details, such as response times, packaging methods, documentation, and after-sales support. These details matter when a precision component travels thousands of miles.
No ranking is perfect. Buyer needs differ.
A medical-device developer may prioritize traceability and validation. An industrial equipment company may value large-format machining and stable repeat orders. A startup may need flexible quantities, design feedback, and honest cost guidance. Some manufacturers appear impressive but provide limited technical proof. Others communicate less elegantly yet deliver dependable parts.
Therefore, readers should treat this list as a starting point, not a final decision. Request current certifications, confirm tolerances on comparable parts, review inspection samples, and discuss material specifications before placing an order. Careful verification reduces delays, rework, and expensive surprises.
Define CNC Selection Criteria: ISO 9001, ±0.01 mm Accuracy, and More
Choosing a metal CNC manufacturer starts with measurable selection criteria, not attractive promises. ISO 9001 certification indicates a controlled quality system, but buyers should verify its current certificate and scope. Ask how operators manage revisions, nonconforming parts, and inspection records. A certificate alone proves little.
For precision work, ±0.01 mm accuracy must be discussed carefully. Does it apply to every dimension, or only selected features? Request sample inspection reports, machine capability data, and a clear measurement method. A coordinate measuring machine can confirm critical dimensions, while calibrated micrometers support routine checks. Material certificates, heat-treatment records, and batch traceability also matter.
Experience becomes visible in small details. Skilled suppliers question unclear drawings before cutting metal. They identify thin walls, deep cavities, burr risks, and unrealistic tolerances. That conversation can prevent expensive rework. It should feel practical, not defensive. I have seen specifications demand ±0.01 mm where ±0.05 mm would perform equally well. That choice may increase cost without improving the product. Buyers should compare prototype results, production capacity, lead-time records, and communication habits. Request a first-article inspection before approving larger quantities. Check whether corrective actions include root-cause analysis, not just replacement parts. Some suppliers look excellent during sampling but struggle with repeatability. That weakness deserves attention. Reliable selection comes from evidence gathered across quality, engineering, inspection, and delivery—not from a single impressive metric.
Map Metal CNC Capabilities: 3-, 4-, and 5-Axis Machining, Ra 1.6 μm
For global buyers, metal CNC capability starts with the machine’s axis range. Three-axis machining suits plates, brackets, and accessible prismatic parts. Four-axis equipment adds controlled rotation, reducing repositioning and improving feature alignment. Five-axis machining moves multiple axes together, supporting impellers, medical housings, and curved aerospace components.
Axis count alone proves little. Setup count matters. A capable supplier should explain fixture design, tool access, and cutting strategy. Fewer setups can reduce datum errors, but poor programming may still leave marks or dimensional drift. Ask for evidence: process sheets, inspection reports, material certificates, and sample measurements. Ra 1.6 μm requires careful control of tool condition, feed rate, cutting speed, and material response. It is not guaranteed by a five-axis label.
During supplier evaluations, request a measured surface-profile report rather than a visual promise. A profilometer can verify roughness, while calibrated gauges or CMM equipment confirm critical dimensions. Experienced manufacturers will discuss limits openly, including thin walls, deep pockets, burrs, and difficult alloys. That honesty matters. A polished website proves little. In practical sourcing, I would also check revision control, inspection timing, packaging protection, and communication across time zones. One weak point remains: even a reliable process can vary between batches, so approval samples and ongoing audits are worth the extra effort.
Rank 10 Manufacturers by Materials, Tolerances, Lead Times, and MOQ
10 Best Metal CNC Manufacturers for Global Buyers
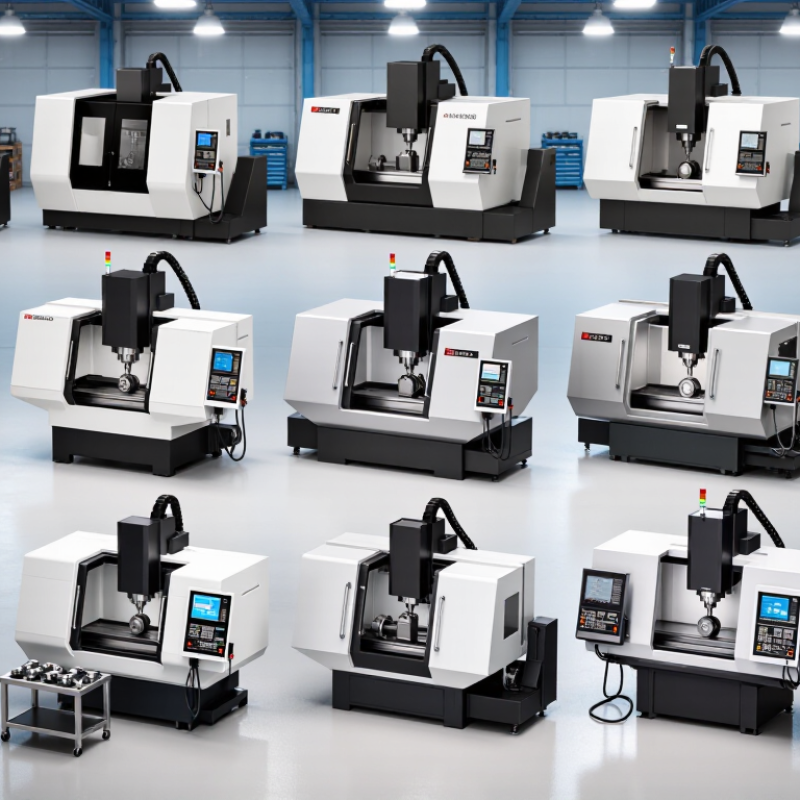
Ranked by materials, tolerances, lead times, and minimum order quantities, these ten manufacturer types suit different purchasing needs. Rank 1 is a high-precision aerospace machining specialist, usually offering aluminum, titanium, stainless steel, and tolerances near ±0.01 mm. Lead times often reach three to six weeks, with higher MOQs. Rank 2 is a medical-grade CNC producer, known for stainless steel and titanium, strict inspection, and similar tolerances. Rank 3 is a rapid-turn aluminum specialist, often delivering within five to ten working days, with low MOQs and tolerances near ±0.05 mm. Rank 4 focuses on brass and copper parts, while Rank 5 handles large steel components. Both may require moderate volumes.
Rank 6 serves prototype buyers with flexible materials and single-piece orders. Rank 7 offers plastic-metal hybrid machining, but metal tolerance control can vary. Rank 8 targets medium-volume stainless steel production, balancing price and repeatability. Rank 9 supports complex five-axis work, though lead times may extend beyond one month. Rank 10 provides economical three-axis machining, suitable for less demanding parts and larger MOQs. These rankings are practical, not absolute. A supplier’s inspection habits can matter more than its advertised tolerance.
Tips: Request a first-article inspection report, material certificate, and measured sample. Confirm whether tolerances apply to every feature or only critical dimensions. Ask about cutting tools, surface finish, packaging, and shipping responsibility. A low MOQ can hide higher unit costs. I have also seen fast delivery fail after drawing revisions, so freeze specifications early. Compare three quotations using the same CAD file and tolerance table.
10 Best Metal CNC Manufacturers for Global Buyers
Ranked by materials, achievable tolerance, lead-time efficiency, and minimum order quantity
The index is a normalized benchmark based on commonly published metal CNC capabilities: material breadth, tighter dimensional tolerance, shorter standard lead time, and lower MOQ. A higher score indicates a stronger overall fit for international prototype and production sourcing.
Compare ISO 13485, IATF 16949, Export Reach, and Inspection Data
10 Best Metal CNC Manufacturers for Global Buyers
Choosing among the 10 best metal CNC manufacturers requires more than checking machine lists. ISO 13485 matters for medical components because it controls traceability, risk management, and documented process changes. The ISO Survey of Certifications 2023 recorded more than 26,000 ISO 13485 certificates worldwide, showing broad adoption but not equal capability. IATF 16949 is more relevant to automotive work. Its focus includes defect prevention, supplier control, and statistical process management. The IATF 2023 oversight report lists certified manufacturing sites across more than 80 countries. Still, a certificate is not proof of excellent machining.
Ask for evidence. Recent inspection reports should show CMM results, gauge calibration, material certificates, and nonconformance trends. Useful metrics include first-pass yield, corrective-action closure time, and Cpk for critical dimensions. A supplier reporting 99.8% conformity sounds strong, but the sampling plan may hide recurring defects. Numbers can mislead.
Export reach also needs practical testing. Review delivery records by destination, customs documentation, packaging controls, and average lead-time variation. UN Comtrade data confirms that machinery and manufactured goods move through highly competitive global supply chains, but export volume does not measure supplier reliability. Request a redacted shipment record and a sample inspection package. Then compare the data against your tolerances, production volume, and regulatory duties. Experience matters here. The cheapest quote may become expensive after rework, delayed customs clearance, or incomplete traceability.
Verify DFM, CMM Reports, PPAP, and First-Article Approval Before Ordering
10 Best Metal CNC Manufacturers for Global Buyers
Choosing among the 10 best metal CNC manufacturers requires more than comparing hourly rates or polished websites. A reliable supplier should explain how design-for-manufacturing, or DFM, affects your part before cutting metal. Ask for marked-up drawings showing thin walls, tight corners, deep pockets, and difficult tolerances. Specific advice is valuable. Vague approval is not.
Request recent CMM reports for critical dimensions, not only a general inspection sheet. The report should identify equipment, measurement points, tolerances, and actual results. For regulated or repeat-production work, review PPAP documents, including process flow, control plans, material certificates, and capability data. Confirm whether the supplier can complete first-article approval using your drawing revision and inspection criteria. Revision control matters.
Ask practical questions. Who reviews deviations? How are tools calibrated? What happens when a first article fails? A capable manufacturer will provide traceable answers, photographs, and controlled records. Still, paperwork can look stronger than factory discipline. I have seen complete reports paired with weak communication, so a video audit or sample order remains useful. Do not assume a passed first article guarantees every future batch. Processes drift. Suppliers should monitor them through in-process checks and final inspection. Your purchasing decision should reflect evidence, not confidence alone.
FAQS
Verify the current quality certificate, its scope, and inspection procedures. Ask how revisions, rejected parts, and records are controlled. Certificates are clues. Evidence matters more.
Not always. Ask whether the tolerance covers every dimension or only selected features. Request sample inspection reports and the measurement method. A CMM can confirm critical dimensions.
Request material certificates, heat-treatment records, inspection reports, and batch identification. These documents connect finished parts to their production history. Missing records create uncertainty.
Three-axis machining suits plates, brackets, and accessible prismatic parts. It can handle many simple geometries efficiently. Deep cavities may need another setup.
Four-axis machining adds controlled rotation and can improve feature alignment. Five-axis machining supports curved parts and complex surfaces. Axis count alone proves little.
Request a measured surface-profile report, not only photographs. A profilometer can verify roughness. Tool condition, feed rate, cutting speed, and material response all matter.
Review CMM results, gauge calibration, nonconformance trends, and corrective-action records. First-pass yield and capability data can expose recurring variation. Numbers can mislead.
Check destination-based delivery records, packaging controls, customs documents, and lead-time variation. Request a redacted shipment record and inspection package. The cheapest quote may become expensive.
It confirms dimensions, materials, surface finish, and process assumptions before larger production. Compare the sample with the approved drawing. Sampling can look excellent, yet repeatability may weaken.
Ask about thin walls, deep pockets, burr risks, difficult alloys, and unrealistic tolerances. Skilled suppliers raise these issues before cutting metal. That conversation may prevent costly rework.
Conclusion
Choosing the right Metal Cnc manufacturer requires more than comparing prices. Global buyers should first define clear selection criteria, including ISO 9001 certification, dimensional accuracy of approximately ±0.01 mm, material compatibility, surface finish targets such as Ra 1.6 μm, and reliable production capacity. A practical evaluation should also consider 3-, 4-, and 5-axis machining capabilities, supported metals, minimum order quantities, lead times, export experience, and the manufacturer’s ability to maintain consistent quality across different project sizes.
The final ranking should be based on measurable evidence rather than marketing claims. Buyers should compare inspection systems, CMM measurement reports, first-article approval procedures, and documentation for industries requiring ISO 13485 or IATF 16949 compliance. Before placing an order, it is also essential to confirm design-for-manufacturing support, PPAP capability where applicable, material traceability, and communication throughout production. This structured approach helps companies reduce technical risks, improve cost predictability, and select a dependable partner for precision metal components.

 SX Machining