Custom parts rarely fail because of the drawing alone. A tight bore, a thin wall, or a misplaced hole can complicate production. Cnc Metal Machining turns digital designs into metal components through controlled cutting, drilling, and milling. It suits prototypes and repeat orders, especially when dimensions must be checked against a clear engineering drawing. Still, the process is not automatically the best choice. Tool access, material waste, setup time, and part geometry all matter.
The market context is substantial, but it needs careful reading. Grand View Research valued the global CNC machine market at about $101.2 billion in 2023 and forecast continued growth through 2030. That figure describes machine sales, not demand for custom machined parts. It signals investment in CNC equipment, but cannot prove that machining is right for every project. Small details matter.
Manufacturing executive Elon Musk once said, “The machine that builds the machine is the factory.” The observation points to a practical truth: part quality depends on the whole production system, not only the machine. For a custom component, that system includes material choice, fixturing, tool paths, inspection, and operator experience. A shop may hold tight tolerances, yet the design may still need revision. That is worth admitting. The strongest case for Cnc Metal Machining is control: engineers can refine a part, inspect critical features, and adjust production as requirements change. The next question is whether those benefits justify the cost and lead time for your specific part.
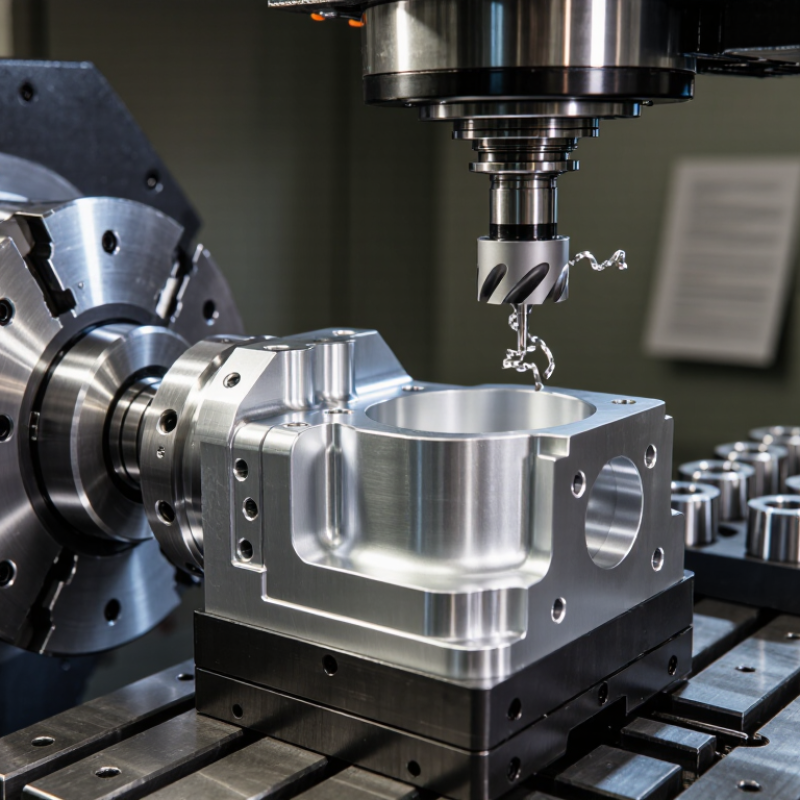
CNC metal machining for custom parts is a subtractive manufacturing process. A cutting tool removes material from a metal block, bar, or plate to create a specified shape. Computer-controlled instructions guide operations such as milling, turning, and drilling. The part begins as a digital drawing, which is translated into toolpaths and machining settings. Common materials include aluminum, stainless steel, and brass, each with different cutting behavior.
This method can produce one-off components and repeatable production runs. A machinist selects tools, holds the material in a fixture, and checks key dimensions during or after cutting. For example, a small bore may need careful measurement with a gauge, not just a glance. Achievable precision depends on the material, machine setup, tool condition, and part geometry. A drawing can look clear yet leave important details open, such as edge breaks or surface finish. That gap can cause rework.
Tips: State critical dimensions and tolerances clearly. Note threads, surface-finish needs, and edges that must remain sharp. Keep features accessible to cutting tools when possible. A simpler design is often easier to machine, though the first design review may still reveal surprises.
CNC machining removes metal from a block, bar, or plate using computer-controlled cutting tools. The process is subtractive. A digital drawing becomes toolpaths for milling, turning, or drilling. It suits one-off parts and repeatable production runs.
Aluminum is lightweight and practical for brackets or housings. Stainless steel offers strength and corrosion resistance. Titanium provides high strength with lower density than steel. The exact alloy and temper still matter.
The machine removes material in controlled passes while the workpiece stays firmly clamped. Machinists select cutters, speeds, and setups for the material and geometry. Critical features may be checked with micrometers, gauges, or measuring equipment. Precision is not automatic.
Tool wear, clamping pressure, temperature, and material movement can change dimensions. Part geometry also matters. A small bore may need careful gauge measurement. A quick visual check is not enough.
Mounting plates, housings, fixtures, drilled holes, and milled pockets are usually suitable. Accessible faces help cutting tools reach the required areas. Clear tool paths reduce setup complications. Simple designs often machine more easily.
Rotating cutters cannot usually create perfectly square internal corners. A small radius matches the cutter’s round shape. Sharp internal corners may require special tools or extra operations. This detail is easy to overlook.
Mark critical dimensions and datum surfaces clearly. Use tight tolerances only where the part’s function requires them. Excessively tight tolerances can increase inspection time and cost. Some drawings still leave important details unclear.
Missing edge breaks, surface-finish requirements, threads, or measurement points can create confusion. Deep cavities and thin walls may increase vibration or tool deflection. Assembly conditions can also be misunderstood. A design review may reveal uncomfortable surprises.
Cnc Metal Machining uses computer-controlled cutting tools to shape metal stock into custom components based on a digital design. By following programmed toolpaths, the process can create accurate features, consistent dimensions, and repeatable results. It suits both one-off parts and production runs, with the manufacturing approach adjusted to meet the project’s geometry, tolerances, and quantity requirements.
Its advantages include design flexibility, dependable precision, and compatibility with metals such as aluminum, steel, brass, and titanium. Many parts with slots, holes, contours, or detailed surfaces can be produced efficiently, though the best material and design depend on the component’s function and machining needs. To evaluate CNC machining for a project, consider the part’s specifications, material, required quantity, quality expectations, and production timeline. Reviewing these factors early can help determine whether the process is a practical fit and support a smooth transition from design to finished part.

 SX Machining